
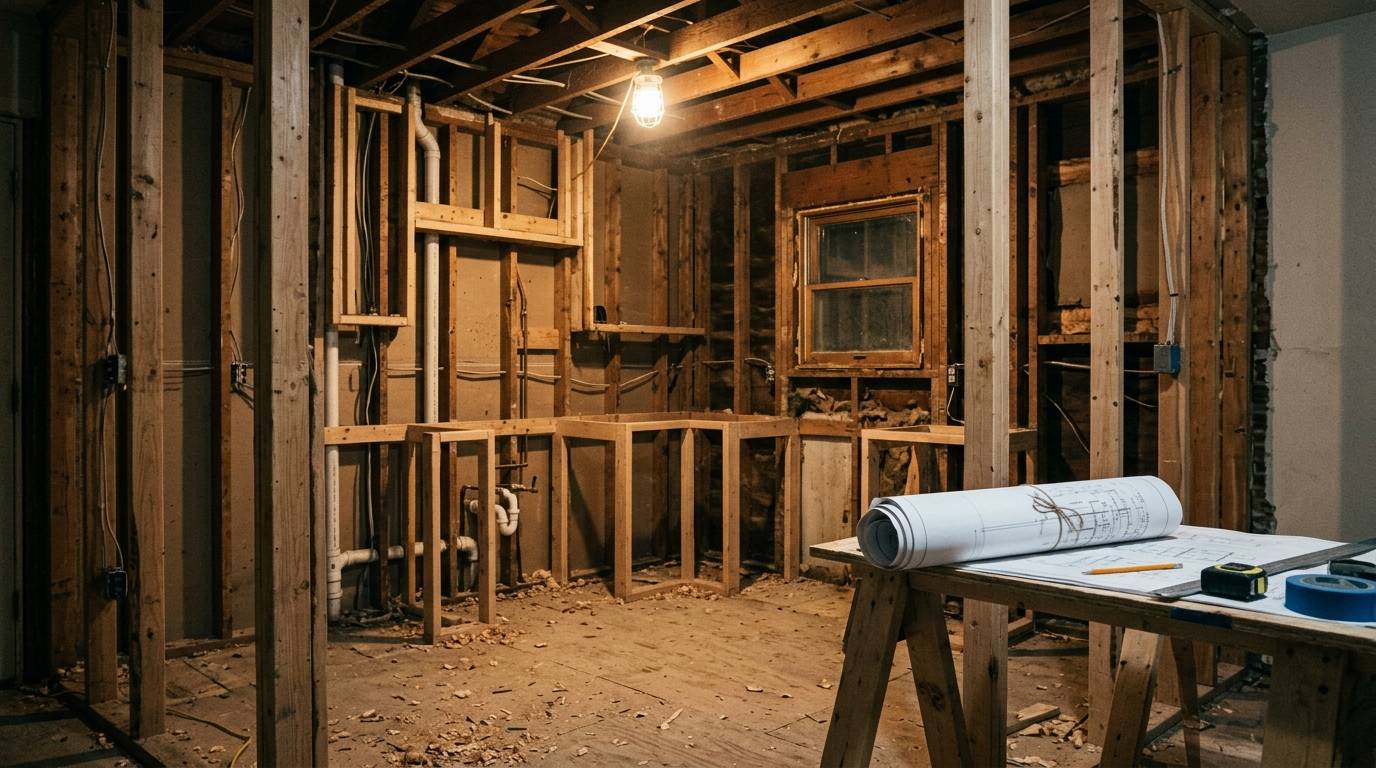
What you need to know now about a gut renovation:
- A gut renovation strips a home down to its structural skeleton, framing, subfloor, and studs, before rebuilding everything from scratch.
- The demolition itself is cheap. A full kitchen gut demo runs roughly $500 to $3,000, but the rebuild behind it is where real budgets get spent.
- Homes built before 1978 trigger a federal lead-safe work rule that most homeowners have never heard of, and it changes who can legally touch your walls.
- Most full gut renovations take four months to a year and a half, and whether you can stay in the home depends almost entirely on how many rooms lose function at once.
Keep reading for a realistic cost breakdown, the permitting and lead-safety rules that actually apply, and how to know if you need a gut renovation at all.
What Is a Gut Renovation, Exactly?
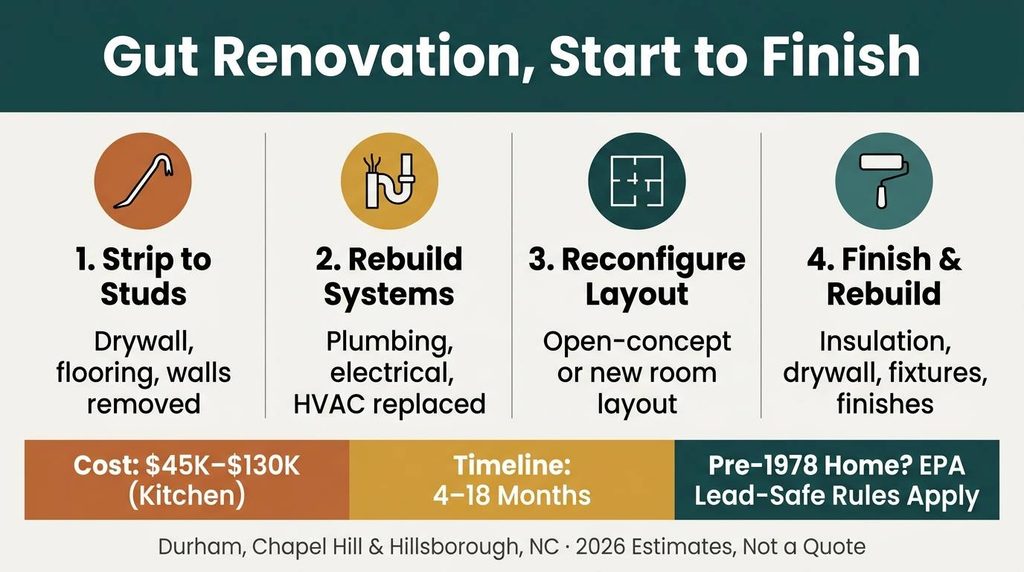
A gut renovation is a construction project that strips a home entirely down to its bare structural skeleton, removing interior finishes, non-load-bearing walls, flooring, and outdated mechanical systems, before rebuilding the space from scratch. It is the most extensive renovation short of a full teardown, and it is usually chosen when a home’s layout, systems, or condition can’t be fixed with surface-level updates.
Why This Comes Up So Often in Older Homes
The typical home in the United States climbed from 31 years old in 2006 to 41 years old by 2023, according to the National Association of Home Builders.
That trend shows up constantly in Durham, Chapel Hill, and Hillsborough.
A lot of the housing stock here was built with layouts, wiring, and plumbing that made sense decades ago and simply doesn’t work for how people live now.
Curious if your neighborhood fits this pattern? See where our renovation work is already happening across the Triangle. See Our Service Area →
Gut Renovation vs. a Standard Remodel
| What Changes | Gut Renovation | Standard Remodel |
|---|---|---|
| Interior finishes | Fully removed and replaced | Selectively updated |
| Walls | Non-load-bearing walls often removed | Usually stay in place |
| Plumbing and electrical | Fully replaced | Repaired or partially updated |
| Structural framing | Exposed and inspected | Left covered and untouched |
| Insulation | Fully replaced to current code | Rarely touched unless failing |
| Typical trigger | Outdated systems, layout problems, or deferred maintenance | Cosmetic wear or a desire to refresh finishes |
What Does a Gut Renovation Actually Include?
A gut renovation includes four phases: stripping the space to its studs, overhauling every major system behind the walls, reconfiguring the layout if needed, and rebuilding with new insulation, drywall, and finishes. Each phase depends on the one before it, which is why gut renovations take longer than most homeowners initially expect.
Phase One: Structural Stripping
- Removing drywall, flooring, ceilings, cabinetry, and trim down to the framing
- Taking out non-load-bearing walls where a layout change is planned
- Exposing framing so it can actually be inspected, not just assumed sound
What Often Gets Discovered Here
Older homes in particular tend to reveal surprises once the walls come down: outdated wiring, undersized plumbing, or water damage that was never visible from the finished side.
This is normal. It’s also exactly why a contingency buffer matters, which we cover in the cost section below.
Phase Two: System Overhauls
- Replacing aging plumbing lines and fixtures throughout the affected area
- Rewiring electrical, including panel upgrades where the existing panel can’t support modern loads
- Replacing HVAC infrastructure rather than patching around it
Phase Three: Layout Reconfiguration
- Redesigning the floor plan for an open-concept feel or a more functional room distribution
- Relocating fixtures like sinks or ranges when the existing layout doesn’t work
- Coordinating any load-bearing wall removal with a structural engineer before it happens, not after
Phase Four: Rebuilding and Finishes
- Installing new insulation to current energy code
- Hanging new drywall, then flooring, trim, and fixtures
- Finishing with cabinetry, countertops, lighting, and the aesthetic details that make the space feel done
Ready to see what this looks like as a full project? Our additions and renovations team walks through every phase before a hammer touches your walls. Explore: Additions and Renovations →
Is Your Home Old Enough to Need Lead-Safe Precautions?
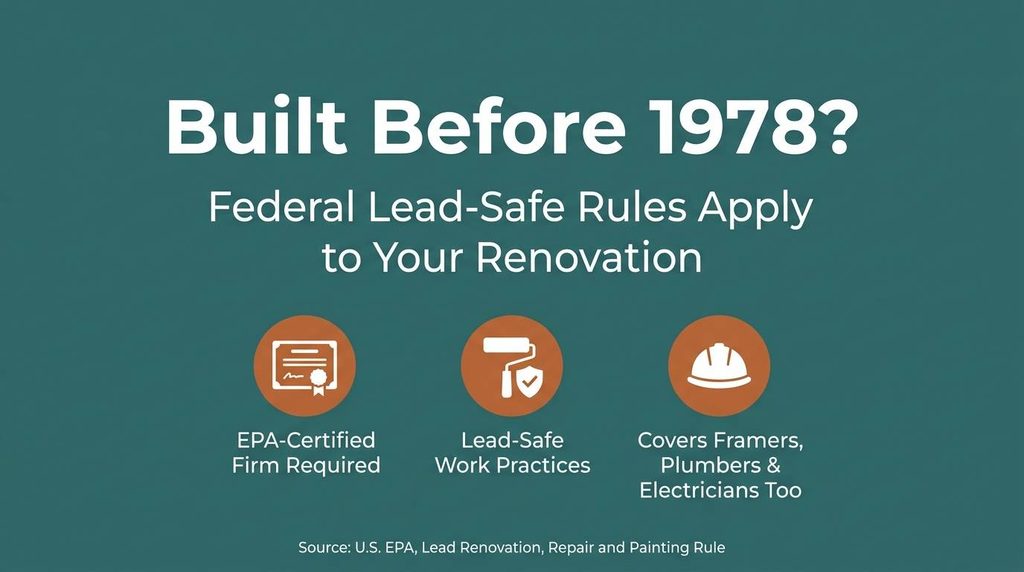
If your home was built before 1978, federal law requires any paid renovation crew disturbing painted surfaces to follow lead-safe work practices and use an EPA-certified renovator. This applies directly to gut renovations, since stripping walls and trim is exactly the kind of work that disturbs old paint.
What the Rule Actually Requires
Under the EPA’s Lead Renovation, Repair and Painting Rule, firms performing renovation work that disturbs lead-based paint in pre-1978 homes must be EPA-certified and use renovators trained in lead-safe work practices.
Why This Matters More Than Most Homeowners Realize
- It applies to the contractor doing paid work, not to a homeowner doing their own project
- It covers far more than paint crews: framers, plumbers, and electricians disturbing painted surfaces are all covered
- Noncompliance carries real financial exposure for the firm doing the work, which is exactly why you want a certified crew handling it
How This Shows Up in Older Triangle Neighborhoods
A meaningful share of homes across Durham, Chapel Hill, and Hillsborough predate 1978.
Ask any contractor bidding your gut renovation whether their crew is EPA lead-safe certified before you sign anything. If they hesitate, that’s your answer.
How Much Does a Gut Renovation Actually Cost?
Gutting a space is inexpensive on its own, typically $500 to $3,000 for a kitchen, but the full rebuild behind it is where most of the budget goes. A complete kitchen gut renovation, demolition through finished rebuild, commonly lands between $45,000 and $130,000 depending on layout changes, cabinetry, and finish level.
Costs shown in this article are general estimates based on national averages, not a quote. Pricing varies widely by project scope, materials, labor rates, and site conditions. Use this to frame your budget thinking, then get a real number from a contractor.
Why Homeowners Consistently Underestimate This
- The demolition number is small, and it’s often the only figure homeowners research before setting a budget
- Real project cost lives in the rebuild: cabinetry, countertops, plumbing relocation, and electrical work
- A 10 to 20 percent contingency buffer is not optional once walls come down and framing gets exposed
Gut Renovation Cost by Scope
| Project Scope | Demolition Only | Full Gut and Rebuild |
|---|---|---|
| Bathroom | $500–$2,300 | $15,000–$45,000 |
| Kitchen | $500–$3,000 | $45,000–$130,000 |
| Whole House (per sq ft) | $2–$8 per sq ft | $60–$150 per sq ft |
Figures reflect national data reported by HomeAdvisor for 2026.
Want a deeper breakdown of per-square-foot renovation pricing? This guide covers how the numbers actually build up on a real project. Read: Renovation Cost Per Square Foot →
What Permits Does a Gut Renovation Require?
A gut renovation typically requires permits for structural changes, plumbing, and electrical work, since all three fall under local building code review. Cosmetic-only work, like painting or replacing flooring without touching systems, usually does not require a permit, but almost nothing about a true gut renovation stays cosmetic-only.
What Usually Triggers a Permit
- Removing or altering any load-bearing wall
- Relocating plumbing fixtures or running new supply and drain lines
- Rewiring circuits or upgrading an electrical panel
- Changing the home’s structural envelope in any way
Why This Isn’t a Step to Skip
Unpermitted structural or electrical work creates real problems at resale, since buyers’ inspectors and lenders both look for permit records on anything that touches a home’s systems.
A design-build firm should handle this filing as part of the project, not leave it for you to sort out separately.
How Long Does a Gut Renovation Take, and Will You Need to Move Out?
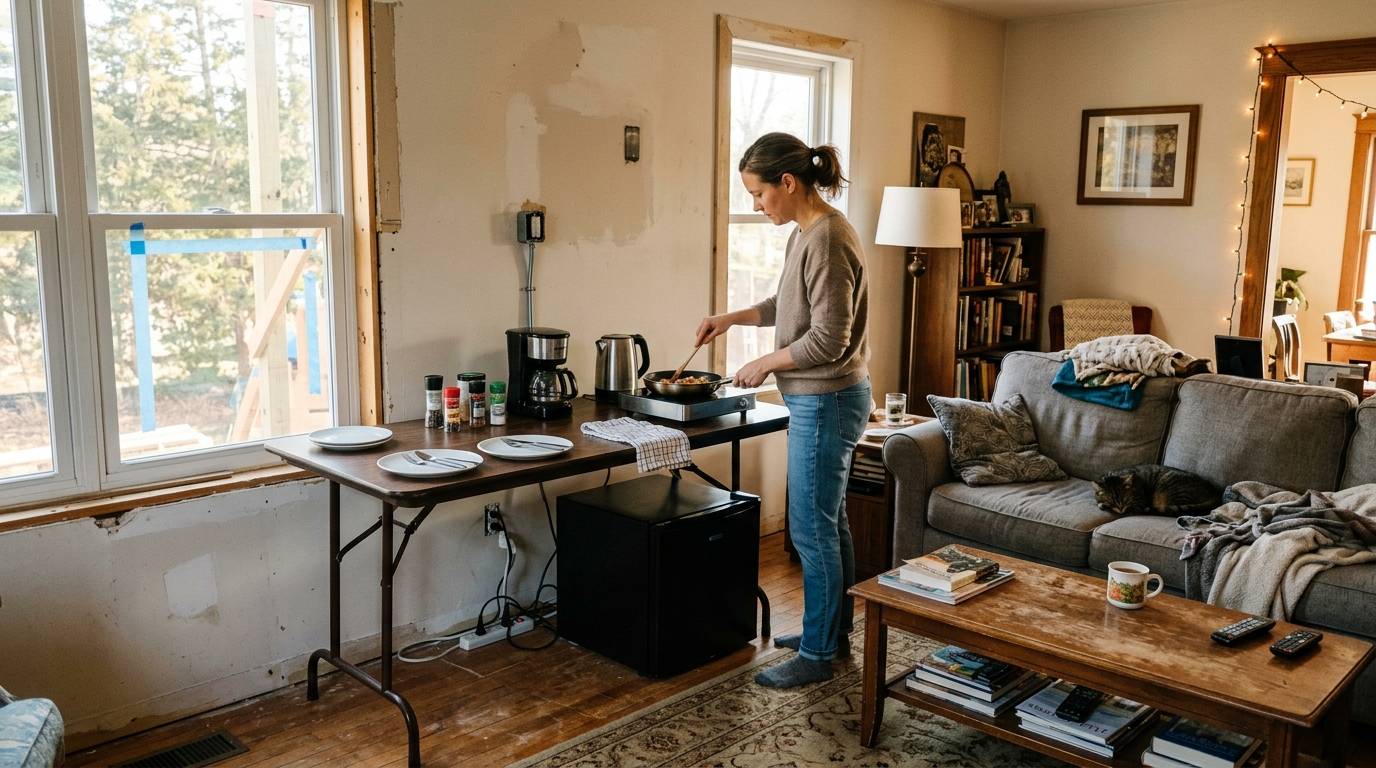
Most full gut renovations take four months to a year and a half, depending on scope, and whether you can stay in the home depends on how many essential systems lose function at once. A single-room gut, like a kitchen, is often livable around if you set up a temporary cooking space elsewhere in the house.
What Actually Determines Your Timeline
- Permit review adds real time before any demolition can start
- Structural surprises discovered after walls come down can extend the schedule
- Material lead times, especially on custom cabinetry, are often the longest single factor
Can You Stay in the House?
- Single-room gut (kitchen or bathroom): Usually livable, with a temporary setup for the affected function
- Whole-house gut: Rarely livable, since plumbing, electrical, and HVAC are typically down simultaneously across the home
- Multi-room gut touching your only bathroom: Plan on alternate arrangements for at least part of the project
Is a Gut Renovation Worth It, or Should You Live With What You Have First?
A gut renovation is worth it when your layout, systems, or condition genuinely can’t be fixed without going to the studs. It is not worth it if the real issue is a dated look you could solve with paint, hardware, and a few targeted updates instead.
Signs You Actually Need a Gut Renovation
- Your electrical panel can’t support modern appliance loads without tripping
- Plumbing is failing or was never properly routed for your current layout
- The floor plan itself doesn’t work, not just the finishes on top of it
- Water damage or deferred maintenance is hiding behind the walls, not just on the surface
Signs You Might Not
- The cabinets and layout function fine, even if the style feels dated
- Your real complaint is finishes, not function
- You haven’t lived in the space long enough to know what actually bothers you day to day
A Practical Middle Step
Living in a space for six to twelve months before committing to a gut renovation often clarifies the real problem.
What feels like a full gut on day one sometimes turns out to be a smaller, more targeted project once you know how you actually use the room.
What Should You Look for in a Gut Renovation Partner?
Look for a firm that gives you a guaranteed price and a guaranteed completion date before demolition starts, not an estimate that grows once the walls come down. Gut renovations expose more unknowns than almost any other project type, which makes a firm’s planning process, not just their portfolio, the thing that actually protects your budget.
A firm that can’t explain how they price contingency, or whether their crews are EPA lead-safe certified, hasn’t thought through the parts of this project that actually go wrong.
Our Clarity Path process locks scope, structural review, and pricing before your first wall comes down.
We also carry meaningful renovation volume in our own project mix, alongside new custom homes, so this isn’t a side offering.
Considering starting with your kitchen specifically? See how we approach kitchen gut renovations across Durham. Read: Kitchen Remodel in Durham, NC →
How to Start Planning a Gut Renovation
Define What’s Actually Broken
Separate what you dislike about how the space looks from what genuinely doesn’t function. This distinction alone often changes the scope of the project before a single quote comes in.
Get an Honest Walkthrough, Not Just an Estimate
A good design-build team will tell you if a full gut is overkill for your actual problem. That honesty upfront saves far more than it costs.
Confirm Lead-Safety and Permitting Before You Sign
If your home predates 1978, confirm your contractor is EPA lead-safe certified. Confirm permits are part of their scope, not something left for you to file separately.
Build Your Contingency Into the Budget From Day One
Set aside 10 to 20 percent of your project budget as a buffer before you start, not after something is discovered. Treat that number as untouchable until it’s actually needed.
Frequently Asked Questions about Gut Renovations
Can I gut renovate just one room instead of the whole house?
Yes, and this is actually the most common approach. Kitchens and bathrooms are gutted independently far more often than an entire home is gutted at once, especially when the rest of the house is functioning fine.
Will a gut renovation increase my property taxes?
In most cases, yes, since a gut renovation typically increases your home’s assessed value once permitted work is recorded. The exact increase depends on your local assessor’s methodology and the scope of work completed.
What happens if asbestos or mold is found once walls come down?
This is one of the most common surprises in older homes, and it needs to be addressed before rebuilding continues. Professional remediation adds cost and time, which is exactly why a contingency buffer matters more on a gut renovation than almost any other project type.
Can I do some of the demolition myself to save money?
Homeowners can sometimes remove non-structural finishes themselves, like pulling up flooring or removing cabinetry, before a contractor takes over. This only makes sense if your home is not subject to the EPA lead-safe rule, since that rule applies to paid renovation work, not owner-performed demolition.
How do I know if a wall can be removed during a gut renovation?
Only a structural engineer or your design-build team can confirm whether a wall is load-bearing, since this isn’t always obvious from appearance alone. Never assume a wall is safe to remove without that confirmation, even if a previous owner or a home renovation show made it look simple.
Your Home, Fully Reconsidered, One Clear Plan at a Time
A gut renovation is a serious commitment, and it should feel like one from the very first conversation. The difference between a project that stays on budget and one that spirals almost always comes down to how much was actually planned before demolition started.
Durham, Chapel Hill, and Hillsborough are full of homes with real bones and outdated everything else.
Getting the plan right before the sledgehammer comes out is what makes the rest of the project predictable.
Ready to find out if your home actually needs a full gut renovation? Start with an honest conversation, not a sales pitch. Contact Us →

