
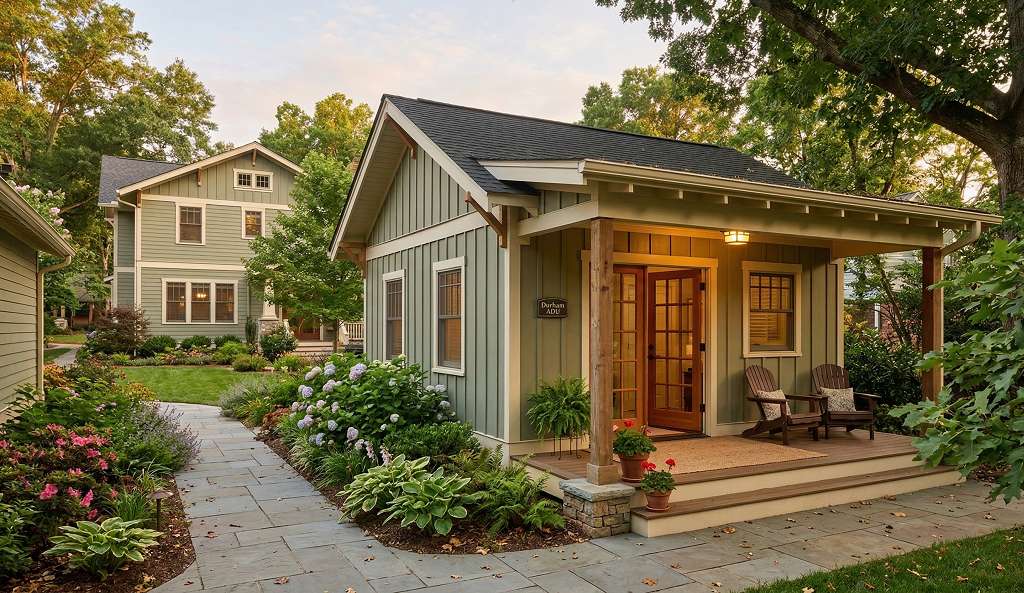
Durham homeowners are asking about ADUs more than ever. Not as an abstract investment strategy. As a practical solution to real problems. Aging parents who need to be close but not inside your house. A college kid coming home who needs their own space. Rental income from a backyard cottage that covers a mortgage payment. These aren’t hypothetical scenarios anymore.
The problem is that most ADU content online is written for California. Or it’s so general it tells you nothing. Durham has its own zoning rules, its own permitting process, and its own cost reality. That’s what this covers.
What is an ADU?
An accessory dwelling unit is a fully self-contained living space on the same lot as your primary home. Its own entrance, kitchen, bathroom, and sleeping area. It can be a separate structure in the backyard, a conversion of an existing garage or basement, or an addition attached to the main house with a private entrance.
What makes it a dwelling, and not just a bonus room, is the kitchen. A range or built-in cooktop is what triggers the legal classification. That’s the line between a guest suite and an ADU under Durham’s code.

You’ll hear them called a lot of things: granny flat, in-law suite, backyard cottage, garage apartment, carriage house. They all describe the same thing.
Are ADUs legal in Durham, NC?
Yes. And the rules have been getting easier over time.
Durham’s Unified Development Ordinance allows ADUs on residential lots in most urban zoning districts. Here’s what the city currently permits:
- One ADU per lot, either attached or in a separate structure
- Maximum size of 1,200 heated square feet
- No owner-occupancy requirement (Durham dropped this after state case law made it hard to enforce)
- No dedicated parking required for the ADU
- The ADU must be smaller than the primary dwelling
- Detached structures must use exterior materials similar to the main house
In 2025, North Carolina passed Senate Bill 495. This law requires local governments to permit at least one ADU on each single-family residential lot across the state. Durham was already aligned, but it signals that ADUs are only going to get easier to build in this state, not harder.
One thing that can still block you: HOA covenants. City zoning and HOA rules are separate. If your neighborhood has an active HOA, read the CC&Rs before you get too far into planning. Some prohibit detached structures outright, regardless of what the city allows.
What does it cost to build an ADU in Durham in 2026?
ADU costs vary more than almost any other type of project because the starting conditions vary so much. A ground-up backyard cottage is a different animal than converting an existing garage.
| ADU Type | Typical Cost Range | Notes |
|---|---|---|
| Detached ADU (new build) | $90,000 – $300,000+ | 600–1,200 sq ft; full utility connections required |
| Garage conversion | $50,000 – $100,000+ | Depends on current structure condition and code upgrades needed |
| Basement / interior conversion | $60,000 – $120,000 | Egress, plumbing, HVAC all factor heavily |
The cost most people don’t see coming: impact fees.
Durham’s sewer connection fees for a new dwelling unit have historically run over $20,000. That’s before permits, before design, before a single nail gets driven. Check the latest impact fees directly with the Durham City-County Inspections Department. They change often and can greatly influence whether a project makes financial sense. The building permit itself is relatively modest (around $100–$150 plus a plan review fee). The utility fees are where it gets real.

How to build an ADU in Durham: step by step
Step 1: Check your zoning first
Go to maps.durhamnc.gov, enter your address, and open the Advanced tab. Your zoning district will tell you whether an ADU is permitted by right. This takes five minutes and saves you from designing something you can’t build.
Step 2: Walk your lot and understand your constraints
ADUs can’t be in the front yard. Detached structures under 15 feet tall can sit 5 feet from the rear property line. Corner lots have additional setback rules on the street-facing sides. Before you invest in design, spend an hour with a tape measure understanding what space you actually have to work with.
Step 3: Work with a design-build firm or architect
Any detached ADU or project over $30,000 requires engineered plans for permitting. A design-build firm manages both design and construction in one contract, which means fewer handoffs and less chance for drawings and bids to get out of sync. For ADUs specifically, where site constraints and budget are tight, that integration matters. You can see how Radford approaches ADU projects here.
Step 4: Submit plans to Durham’s Development Review Office

No special use permit is required for an ADU in Durham. It’s an administrative approval. Submit to the City-County Inspections Department at City Hall. Plan review typically takes 1–2 weeks, and you can’t break ground until the permit is issued.
Step 5: Construction and required inspections
Inspections happen at footings, foundation, framing, rough electrical, rough plumbing, rough mechanical, insulation, and final. Your contractor schedules these with the city. After the final inspection passes, you get a Certificate of Occupancy, which is what makes the unit legal to occupy or rent.
Step 6: Expect 6–18 months from start to finish
A full detached ADU typically takes 6–12 months from design through CO. Garage and basement conversions can move faster, sometimes 3–5 months depending on complexity. The slowest phases are usually design finalization and permit review, not construction itself.
Why Durham homeowners are actually building ADUs right now
Three things are driving this, and they’re all real.
Rental income is one. A 600–800 sq ft ADU in Durham can rent for $1,100–$1,800/month depending on location and finishes. Over ten years, that’s $130,000–$216,000 in gross income on a structure that also added value to your land. The math works for people who plan to hold the property.
Multi-generational living is another. The “aging parent” conversation is one a lot of Durham families are having right now: where do they live, how close is close enough, and how do you give everyone privacy without moving someone into your spare bedroom. An ADU answers all three without anyone having to compromise too much.
The third factor is the cost of moving. Buying a bigger home right now means a higher purchase price and a higher mortgage rate than most people locked in two or three years ago. Some homeowners have done the math and found that building on a property they already own and already have equity in is cheaper than trading up. That’s not always true, but it’s worth running the actual numbers before assuming a move makes more sense. If you’re weighing an ADU against a straight addition, our home addition ideas post breaks down what that path looks like.
On financing: Durham ran a $1.75 million affordable ADU loan pilot program in 2025. For homeowners who’ve built equity over the past several years, a HELOC is still the most practical vehicle for ADU construction. Rates are higher than they were, but so is the equity in most Durham homes.
ADU vs. home addition: which one is right for you?
The question comes up a lot, and the honest answer is it depends on what you actually need.
If you need a self-contained unit with a private entrance, full kitchen, and real separation from the main house, that’s an ADU. It works for rental income, for a family member who needs independence, or for a future rental if your situation changes.
If you just need more square footage that connects to your existing living space: another bedroom, a bigger kitchen, a home office, a traditional home addition is usually simpler, faster, and less expensive per square foot. No separate utility connections, no impact fees, no second dwelling unit to manage.
Some families do both at once. It’s a significant project, but a home that works for multiple generations, with real private space for everyone, is genuinely useful in a way that’s hard to put a dollar figure on. If you’re at the stage of wondering whether to renovate, add on, build an ADU, or start fresh with a custom home in Durham, reach out and we’ll help you think it through.

Frequently asked questions
Is an ADU a good investment in Durham NC?
For most homeowners who plan to stay in the property long-term, yes. Rental income offsets construction costs over time, and adding a second dwelling unit raises the property’s appraised value. It’s not a short-term play though. Between construction costs and impact fees, you’re not breaking even in year one.
How big can an ADU be in Durham?
Up to 1,200 heated square feet, and it must stay smaller than the main house. Most detached backyard ADUs in Durham get built somewhere in the 400–800 sq ft range, practical for a one-bedroom or studio, and easier to keep within a manageable budget than pushing toward the maximum.
Do I need to live on the property to build an ADU in Durham?
No. Durham dropped its owner-occupancy requirement after a North Carolina Court of Appeals ruling made it difficult to enforce. You can rent both the main house and the ADU.
How long does ADU permitting take in Durham?
Plan review is typically 1–2 weeks from submission. From initial design conversations through Certificate of Occupancy, a new detached ADU is usually a 6–12 month process total. Conversions run 3–6 months.
What’s the difference between a detached and attached ADU?
A detached ADU is a completely separate structure, with its own foundation and four walls and nothing shared with the main house. An attached ADU shares a wall but has a private entrance and a full kitchen, which is what makes it legally a separate dwelling. Both are allowed in Durham. Detached units tend to feel more independent; attached ones are typically less expensive to build because you’re not starting a new foundation from scratch.
Can I build an ADU if I have an HOA?
Maybe. City zoning allows ADUs in most Durham residential zones, but your HOA’s CC&Rs operate separately. Some HOAs prohibit accessory structures or rental units, and that’s enforceable regardless of what the city says. Read your HOA documents before commissioning any design work.

