
Kitchen Remodeling in Hillsborough, NC
From historic-district homes to country properties around Efland, Radford designs and builds Hillsborough kitchens under one contract, so you know the cost before anyone opens a wall.
Radford Building Company designs and builds Hillsborough kitchens under one contract, with the full price agreed in writing before demolition begins.
A kitchen remodel in Hillsborough, NC starts with a question that has nothing to do with cabinets: which Hillsborough is your house in?
A mid-century ranch in Hillsborough Heights, a house inside the historic district near Churton Street, and a newer home in a subdivision like Waterstone each call for a different layout, a different permit path, and a different budget.
Radford Building Company is a design-build renovation firm based in Durham, and we take on kitchens throughout Hillsborough (27278) and the rest of Orange County. One team handles the design, the permits, and the construction.
Below is what a kitchen project involves in this town, from what each type of home tends to need to how permits and historic review actually work.
What Does a Kitchen Remodel Involve in Hillsborough Homes?
A Hillsborough kitchen remodel usually means one of three jobs: opening a closed-in floor plan in an older house, rebuilding dated finishes in a newer subdivision home, or reworking a country property so the kitchen can handle daily life. Each job changes the scope, the permit path, and the price.
Older Homes Near Downtown and in Mid-Century Neighborhoods
The Hillsborough Historic District runs from late-1700s buildings to 1950s ranch houses, and mid-century neighborhoods such as Hillsborough Heights and Fairview add more ranch-style housing.
Kitchens from that era were usually planned as a separate work room, with a doorway, a short run of cabinets, and little connection to the rooms around it.
Typical projects in these houses include:
- Removing or reworking the wall between kitchen and dining room, with an engineered beam where the wall carries load
- Replacing a small peninsula or eat-in nook with an island that has real seating
- Updating electrical service and aging supply and drain lines once the walls are open
- Matching flooring across the spot where a wall used to stand
The town’s Historic District Commission reviews exterior changes only, so a remodel that stays inside the walls does not go before it.
Newer Homes in Waterstone and Forest Ridge
These communities were built over roughly the last decade, so their floor plans are already open. What dates first is the finish level: builder-grade cabinets, entry-level counters, and an island that looked generous in the model home.
Projects here tend to focus on better cabinetry, stone counters, improved lighting, and a more useful island inside the same footprint. Interior work moves faster because no historic review applies.
Exterior changes such as a bump-out are worth checking against your community’s covenants before design starts.
Country Properties Around Efland (27243)
Outside the town limits, the kitchen often has to absorb more: muddy boots coming through the back door, a pantry that holds bulk supplies, and a table that seats a crowd on holidays.
Our Selah Farm project shows the approach. A 1990s-era home got a full kitchen renovation that opened the entry and dining room, so the whole ground floor reads as one space.
We work across Orange County beyond the town limits, and the same design-build process applies on acreage.
How Much Does a Kitchen Remodel Cost in Hillsborough, NC?
Kitchen remodels for Hillsborough homes range from about $26,000 for a cosmetic refresh to more than $150,000 for a custom, high-end rebuild, with a full midrange remodel around $76,000 to $83,000. Your final price depends on layout changes, cabinet quality, and what the walls reveal.
The ranges below are research estimates, not quotes. They combine national job costs from the 2025 Cost vs. Value Report with the ranges in Radford’s kitchen cost guide for the Triangle.
| Scope | Estimated Range | What Usually Sits in This Tier |
|---|---|---|
| Cosmetic refresh, same layout | $26,000 to $29,000 | Refaced or replaced cabinet doors, new counters, hardware, lighting, and paint |
| Full midrange remodel, same footprint | $76,000 to $83,000 | Semi-custom cabinets, a new island, appliances, flooring, backsplash, and lighting |
| Upscale custom remodel | $150,000 to $165,000 or more | Custom cabinetry, natural stone, professional-grade appliances, and moved walls, plumbing, and gas lines |
What Moves a Hillsborough Kitchen Price Up or Down?
The figures in this list come from Radford’s cost guide:
- Cabinetry typically takes 30 to 40 percent of the budget, and the price gap between stock, semi-custom, and custom is wide
- Moving a sink, range, or gas line typically adds $3,000 to $8,000 before any finish upgrades
- A basic appliance package runs $3,000 to $6,000, while high-end packages reach $15,000 to $25,000
- Quartz counters run about $60 to $100 per square foot installed, and natural stone costs more
In older houses, hold 10 to 15 percent in reserve for what the walls reveal. Our pre-construction work exists to shrink that reserve by settling as much scope as possible before demolition.
What Comes Back at Resale?
The 2025 Cost vs. Value Report found that a midrange minor kitchen remodel returned 113 percent of its cost at resale nationally, while a midrange major remodel returned 51 percent.
Cosmetic work pays back fastest. A full remodel pays back in daily use, which is the better reason to do one if you plan to stay.
Does a Kitchen Remodel in Hillsborough Need Permits or Historic District Approval?
Most kitchen remodels need a building permit, and in Hillsborough it comes from Orange County, which handles permitting and inspections for the town. The Historic District Commission reviews exterior changes only, so interior work skips it unless the plan alters a visible wall, window, or vent.
Building Permits Through Orange County
The Town of Hillsborough leaves building permits to Orange County Planning and Inspections. Residential plan review is done electronically, and inspections are requested through the county’s permit portal for the next business day, with a 4:00 p.m. cutoff.
We handle the application and the inspection requests as part of the project.
Zoning Permits for Footprint Changes
A bump-out or any other project that changes the footprint of the house needs a zoning permit from the town when the lot sits inside its planning jurisdiction. Town staff check that the addition is not too tall or too close to the property line, and they typically process applications in one to two business days.
Historic District Review for Exterior Changes
The historic district dates to a 1973 preservation ordinance, and the Historic District Commission reviews exterior changes inside it. A relocated window, a new range hood vent on a street-facing wall, or a bump-out on a visible side can require a Certificate of Appropriateness or staff-approved minor works.
Timing matters. Completed applications are due by noon on the Wednesday three weeks before a commission meeting, and each agenda holds a maximum of four major applications.
That is why we check whether your address sits inside the district on the first visit, and why we prepare the application ourselves and build the review calendar into your schedule.
What Does Radford Handle in a Hillsborough Kitchen Remodel?
Radford designs the kitchen, defines the scope and price in writing, pulls the permits, coordinates every trade, and runs the job site through a final walkthrough. You work with one team under one contract, and a dedicated project manager keeps the schedule moving.
That structure matters most in the middle of the job. When demolition turns up something unexpected, the same team that drew the plan decides how to handle it, and you are not left carrying messages between a designer and a contractor.
A full remodel can include:
- Layout design and drawings
- Structural work, including engineered beams where a load-bearing wall comes out
- Electrical and plumbing updates, including new circuits for modern appliances
- Cabinetry, counters, backsplash, and flooring
- Lighting, ventilation, and finish carpentry
- Building permits, zoning applications, and inspections
When the room itself needs to grow, we build bump-outs too. Our Broomsedge Way project used one to gain kitchen space, and our additions and renovations work covers the structure and exterior finishing that come with it.
How Does a Radford Kitchen Remodel Work From First Visit to Final Walkthrough?
A Radford kitchen remodel moves through four stages: discovery, design, selections, and construction. Scope, selections, and cost are locked in writing through the Concept Agreement and Preliminary Building Agreement before demolition, which means budget conversations happen while changes are still cheap.
- First walkthrough. We visit the house, look at how you use the kitchen now, and check whether the address falls inside the historic district. That one fact can add weeks to a project that touches the exterior, so it gets settled first.
- Design and pricing. Through the Concept Agreement and Preliminary Building Agreement, we work out the layout and put the scope, selections, and cost in writing.
- Selections. You pick cabinets, counters, fixtures, and finishes on your own timeline while our team narrows the options, and you can review them in the client portal at any hour.
- Permits and approvals. We submit the Orange County building permit and, when needed, the town’s zoning permit or historic district application, so you are not sorting through three offices.
- Construction. A dedicated project manager coordinates the trades and updates you as the job moves. Once selections are final, our cost guide puts a standard kitchen at four to eight weeks of construction, with longer timelines when walls move or custom pieces are on order.
- Final walkthrough and warranty. We walk the finished kitchen with you, and the work is backed by RWC warranty coverage.
Between the written price and a schedule set before work begins, you know the cost and the calendar going in. The project manager and client portal keep you informed after that, so silence from the job site is not something you have to chase.
You can see finished kitchens on our kitchen renovations page, and our design-build process is laid out step by step for anyone who wants the detail.
Ready to Talk About Your Hillsborough Kitchen?
Call 919-694-6239 to schedule a walkthrough of your kitchen. The first visit settles whether your address sits inside the historic district and which permits the plan needs.
Prefer to write first? Use our contact page. If your project is a year or more away, our free planning guides walk through the budget and timeline questions ahead of time.
Radford Building Company, 127 Wolfpack Drive, Durham, NC 27704. Serving Hillsborough, Efland, and the rest of Orange County.
Can I Open the Wall Between My Hillsborough Kitchen and Dining Room?
Yes, in most cases. The first step is finding out whether the wall carries load. If it does, we specify a properly sized beam and supports, and the work goes through an Orange County building permit and inspection. If it does not, removal is simpler, though any wiring, ducts, or plumbing inside the wall still have to be rerouted.
Do I Need Historic District Approval to Remodel My Kitchen in Hillsborough?
No, not for interior work. The Historic District Commission reviews exterior changes, so a remodel that stays inside the walls does not go before it. A new window, a relocated vent on a visible wall, or a bump-out inside the district can require a Certificate of Appropriateness or staff approval, and we check your address on the first visit.
Who Issues the Building Permit for a Kitchen Remodel in Hillsborough?
Orange County does. The county handles all building permitting and inspections for the Town of Hillsborough, while the town itself issues zoning permits for projects that change a home’s footprint. We handle both applications as part of the project.
How Long Will I Be Without a Kitchen During a Remodel?
Plan on roughly four to eight weeks of construction for a standard remodel once selections are final, and longer if walls move or custom cabinetry is on order. Most households set up a temporary kitchen with a microwave and a coffee maker in another room. The construction calendar is agreed before work starts, so you can plan meals and routines around it.
Can You Remodel a Kitchen in Waterstone or Forest Ridge?
Yes. These newer communities already have open floor plans, so the work usually centers on cabinetry, counters, lighting, and a better island within the existing footprint. Interior remodels do not go through historic review, and exterior changes such as a bump-out are worth checking against your community’s covenants before design begins.
See Our Kitchen Renovations Gallery


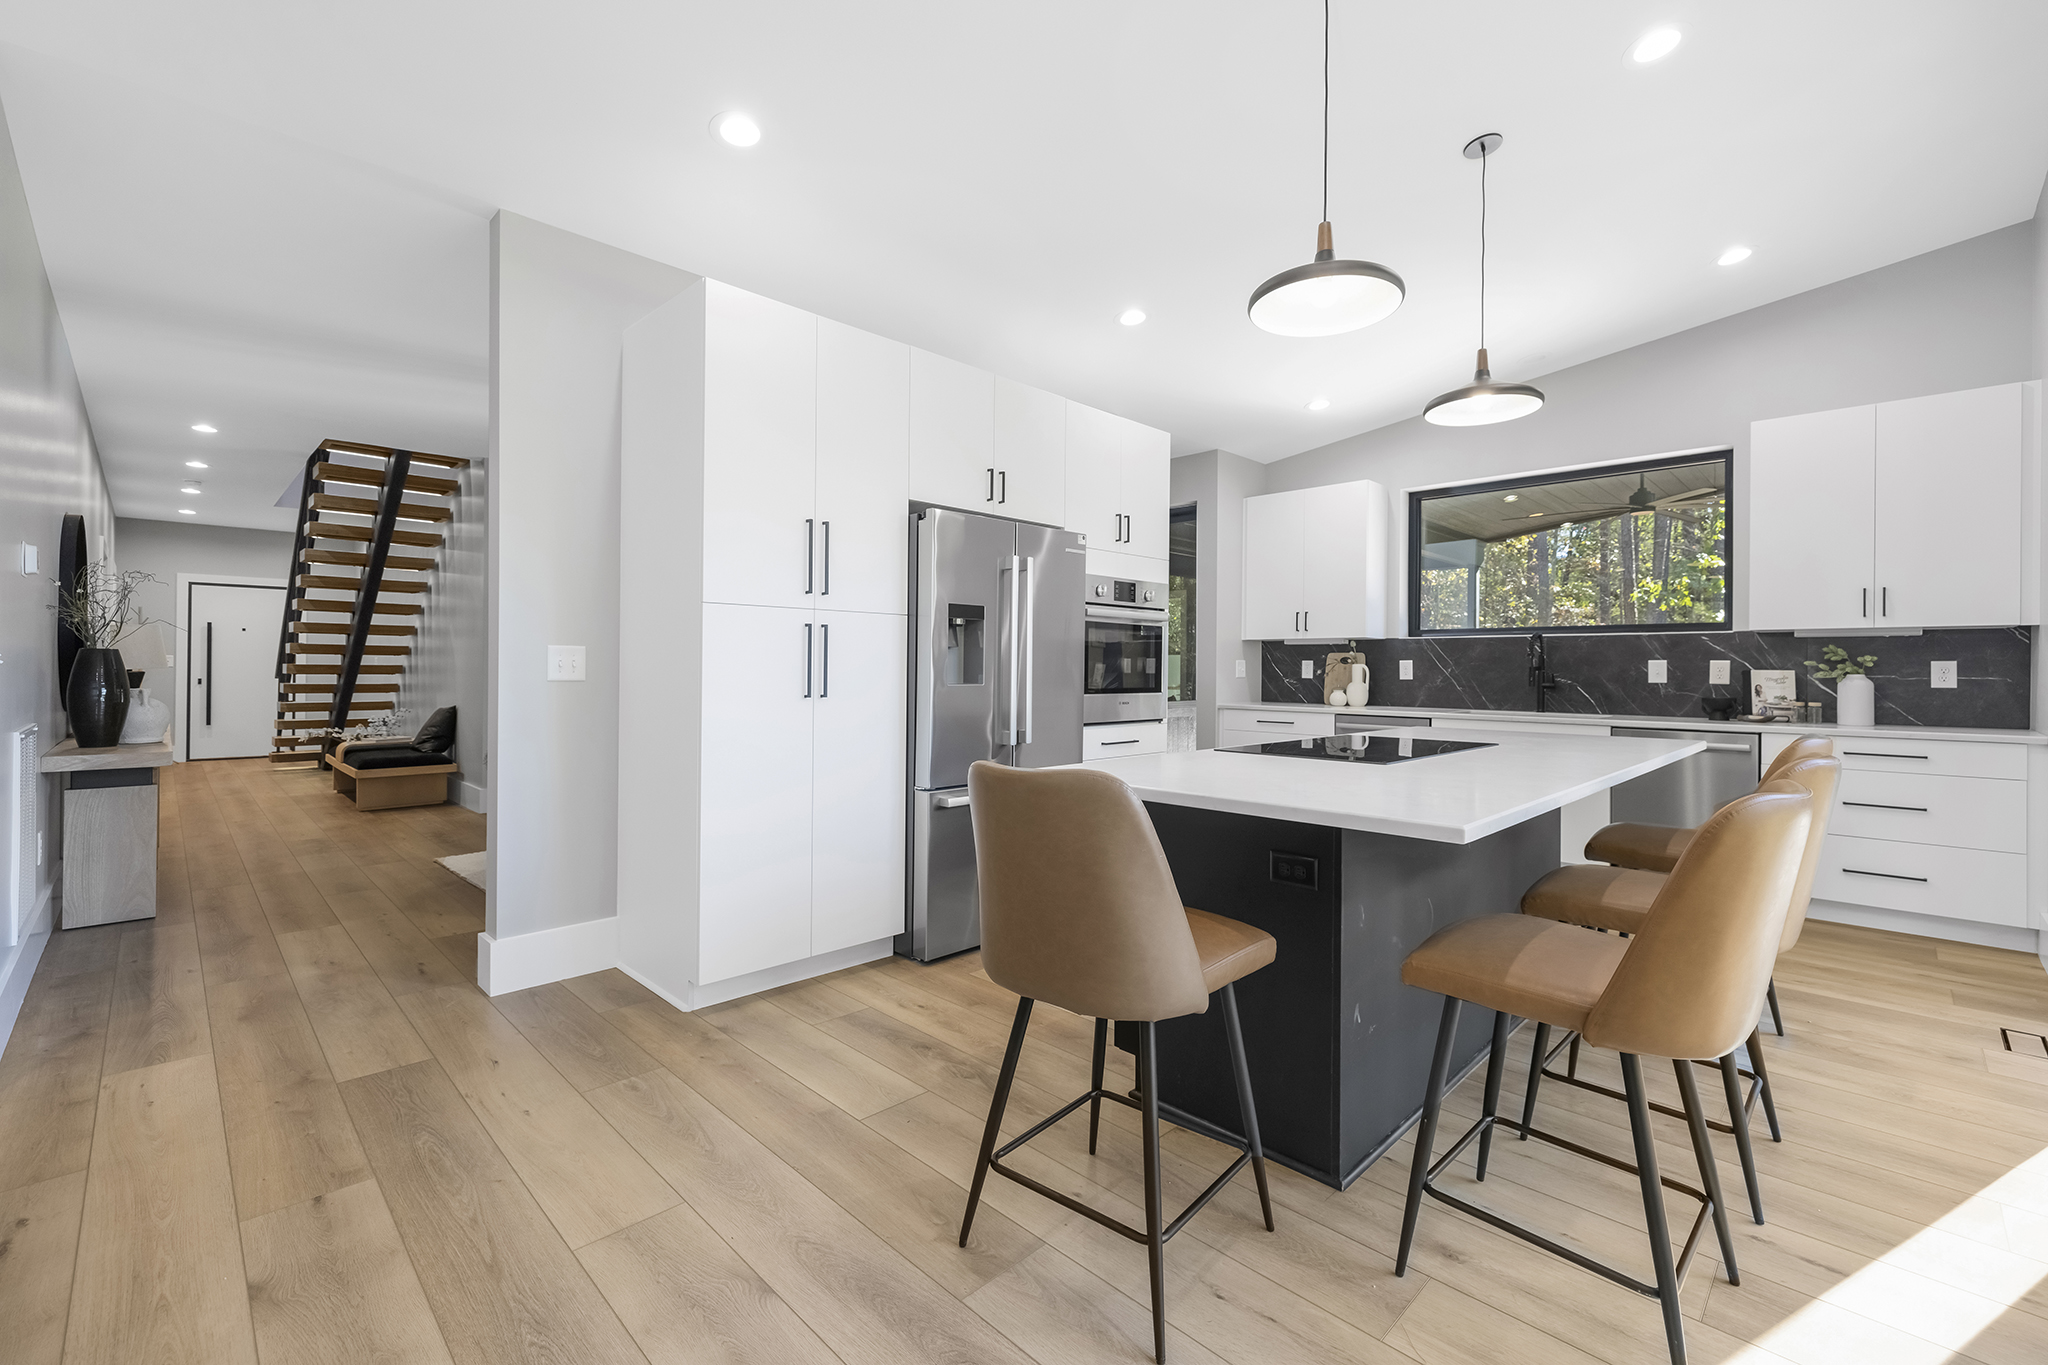


See Our Kitchen Renovations Projects
Reimagine Every Room
Our Renovations Idea Book is filled with design inspiration to transform your existing space into something extraordinary. From full-home makeovers to kitchen, bathroom, and outdoor updates, this collection highlights creative solutions and the latest design trends. Let it guide your vision as you plan a renovation that balances beauty, function, and the unmistakable quality of Radford Building.

Our clients share their experiences in their own words — the process, the communication, and the final reveal. See why families across Durham and Chapel Hill area, NC trust Radford Building Company.

